
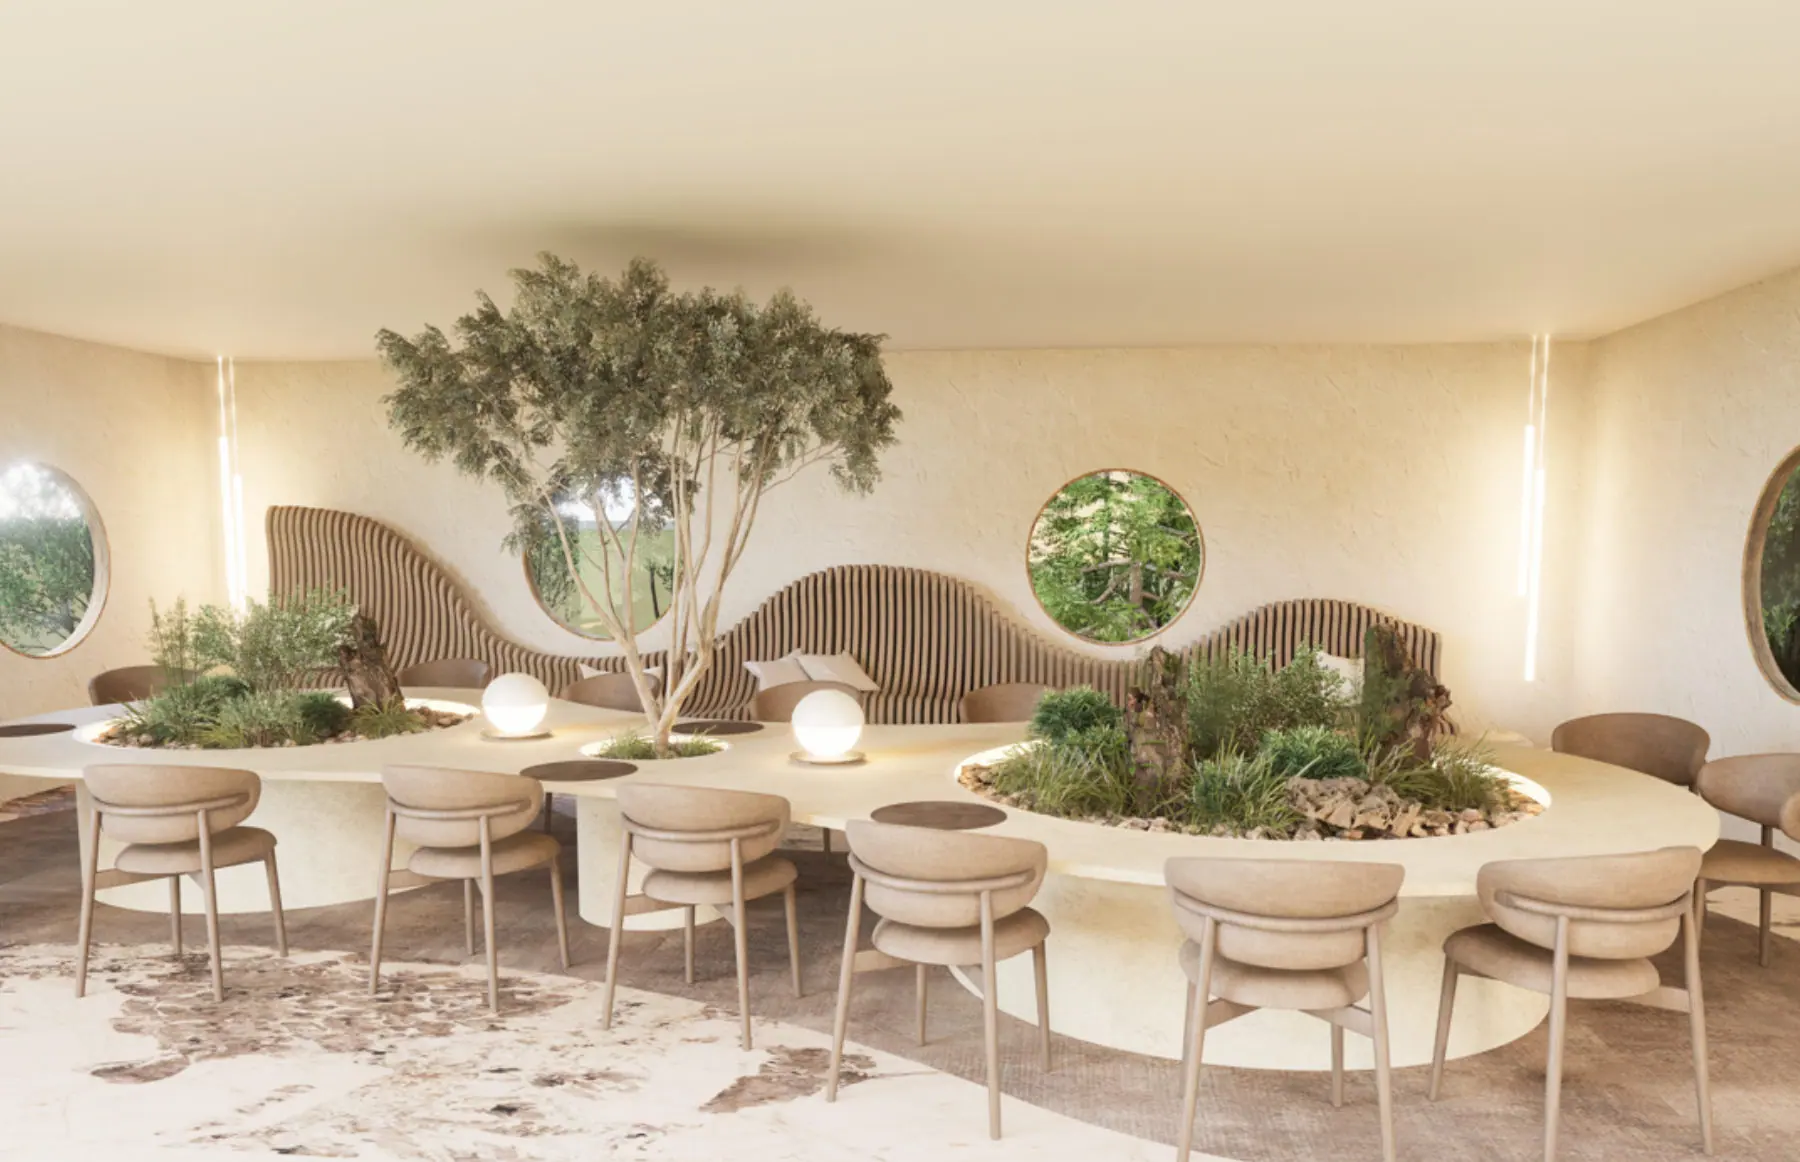
- Year
- 2026
- Location
- Voineasa, Vâlcea, RO
- Type
- Environment Design
- Programme
- Diploma, UNArte
Argument
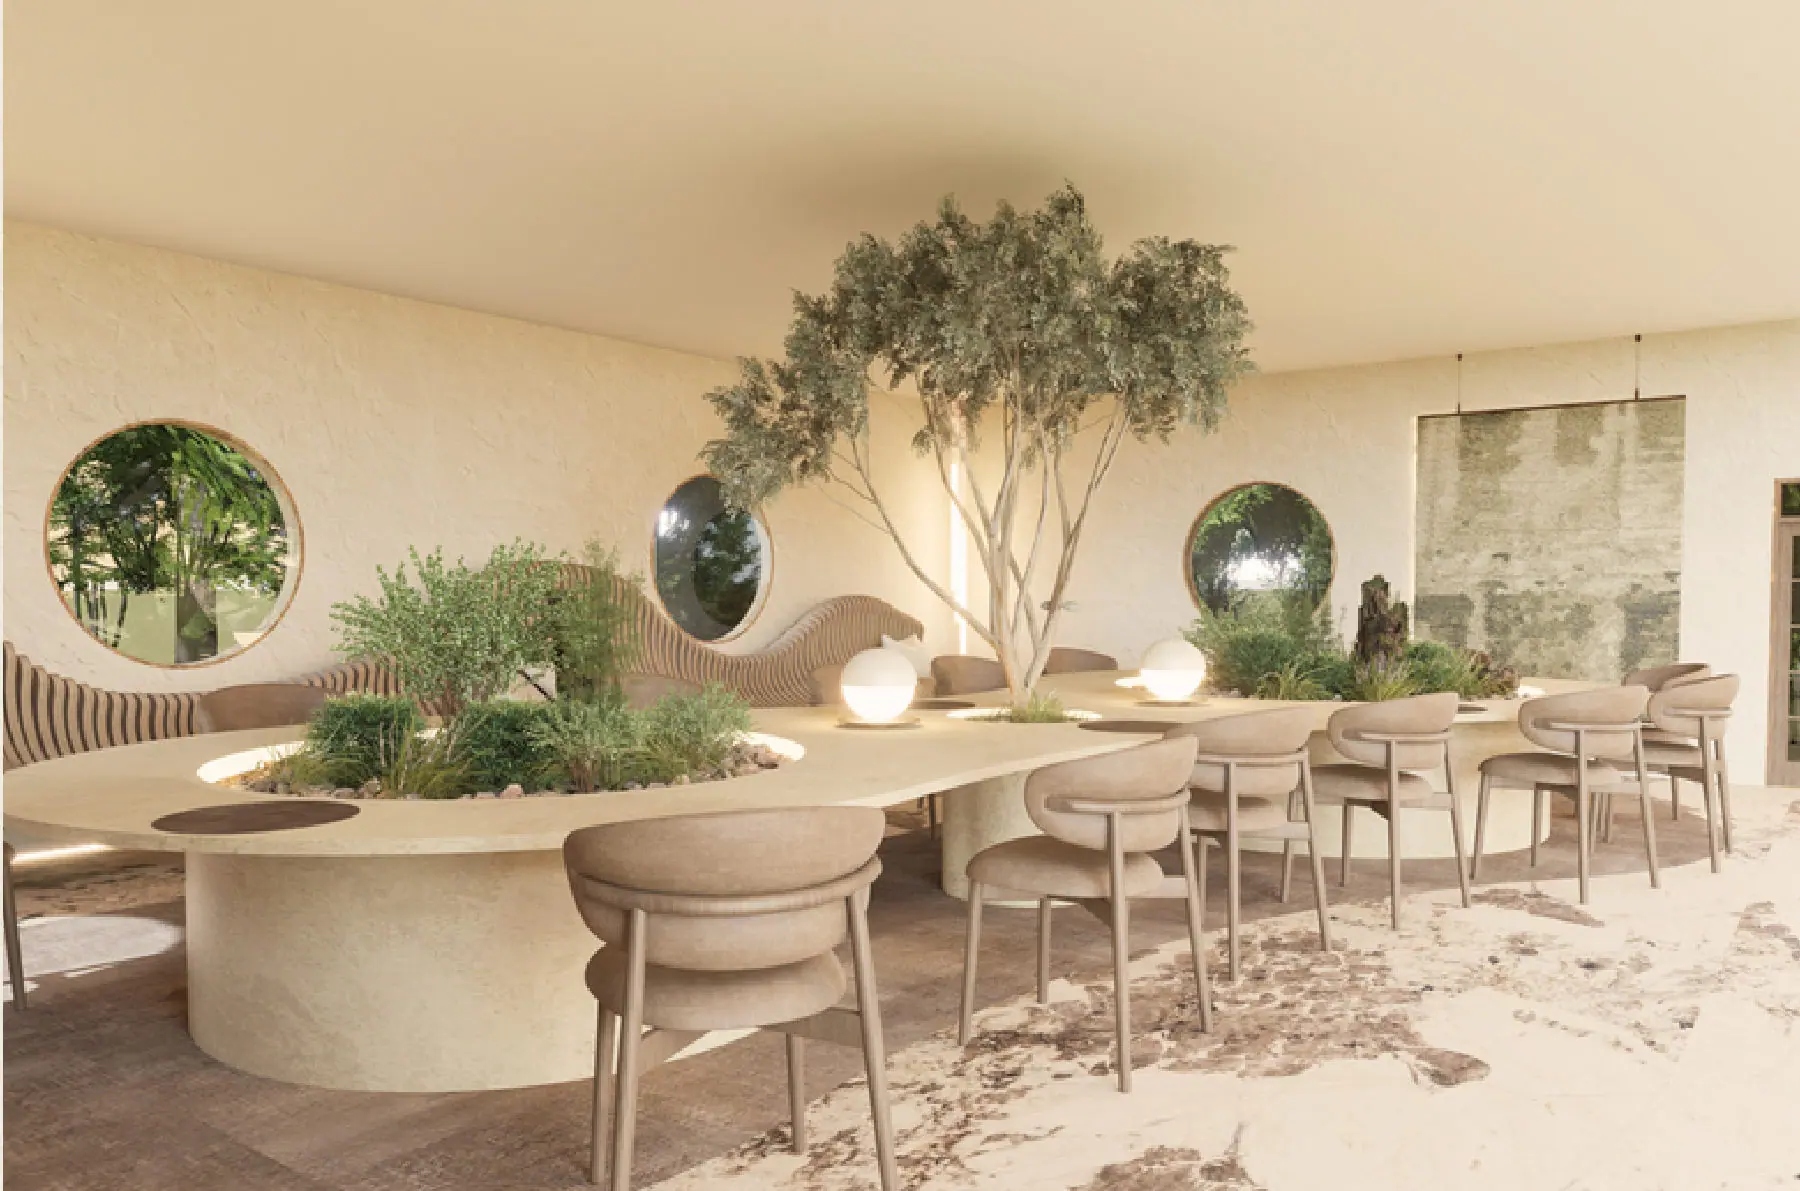
A diploma project for a contemporary retreat in Voineasa, in the Vâlcea mountains: the conversion of an existing building into a place of withdrawal and rest. The work moves from an analysis of the locality and the local Horezu ceramic tradition to a spatial concept organised around stillness and the relationship between a space and the state it produces.
The booklet
45 of 68 pages · select a chapter- 01 Argument Argument
- 1.1 Subiectul. Motivația. Amplasamentul Subject, motivation, site
- 1.2 Istoricul spațiului și contextul actual History of the space and its present
- 1.3 Nevoia identificată și publicul țintă The need identified, and for whom
- 02 Procesul de documentare Research
- 2.1 Evoluția conceptului de retreat How the retreat evolved
- 2.2 Relația dintre spațiu și stare Between a space and a state of mind
- 2.3 Mindfulness și experiența spațială Mindfulness and spatial experience
- 2.4 Analiza proiectelor contemporane Contemporary projects
- 03 Documentarea amplasamentului The site
- 3.1 Analiza localității Voineasa Voineasa
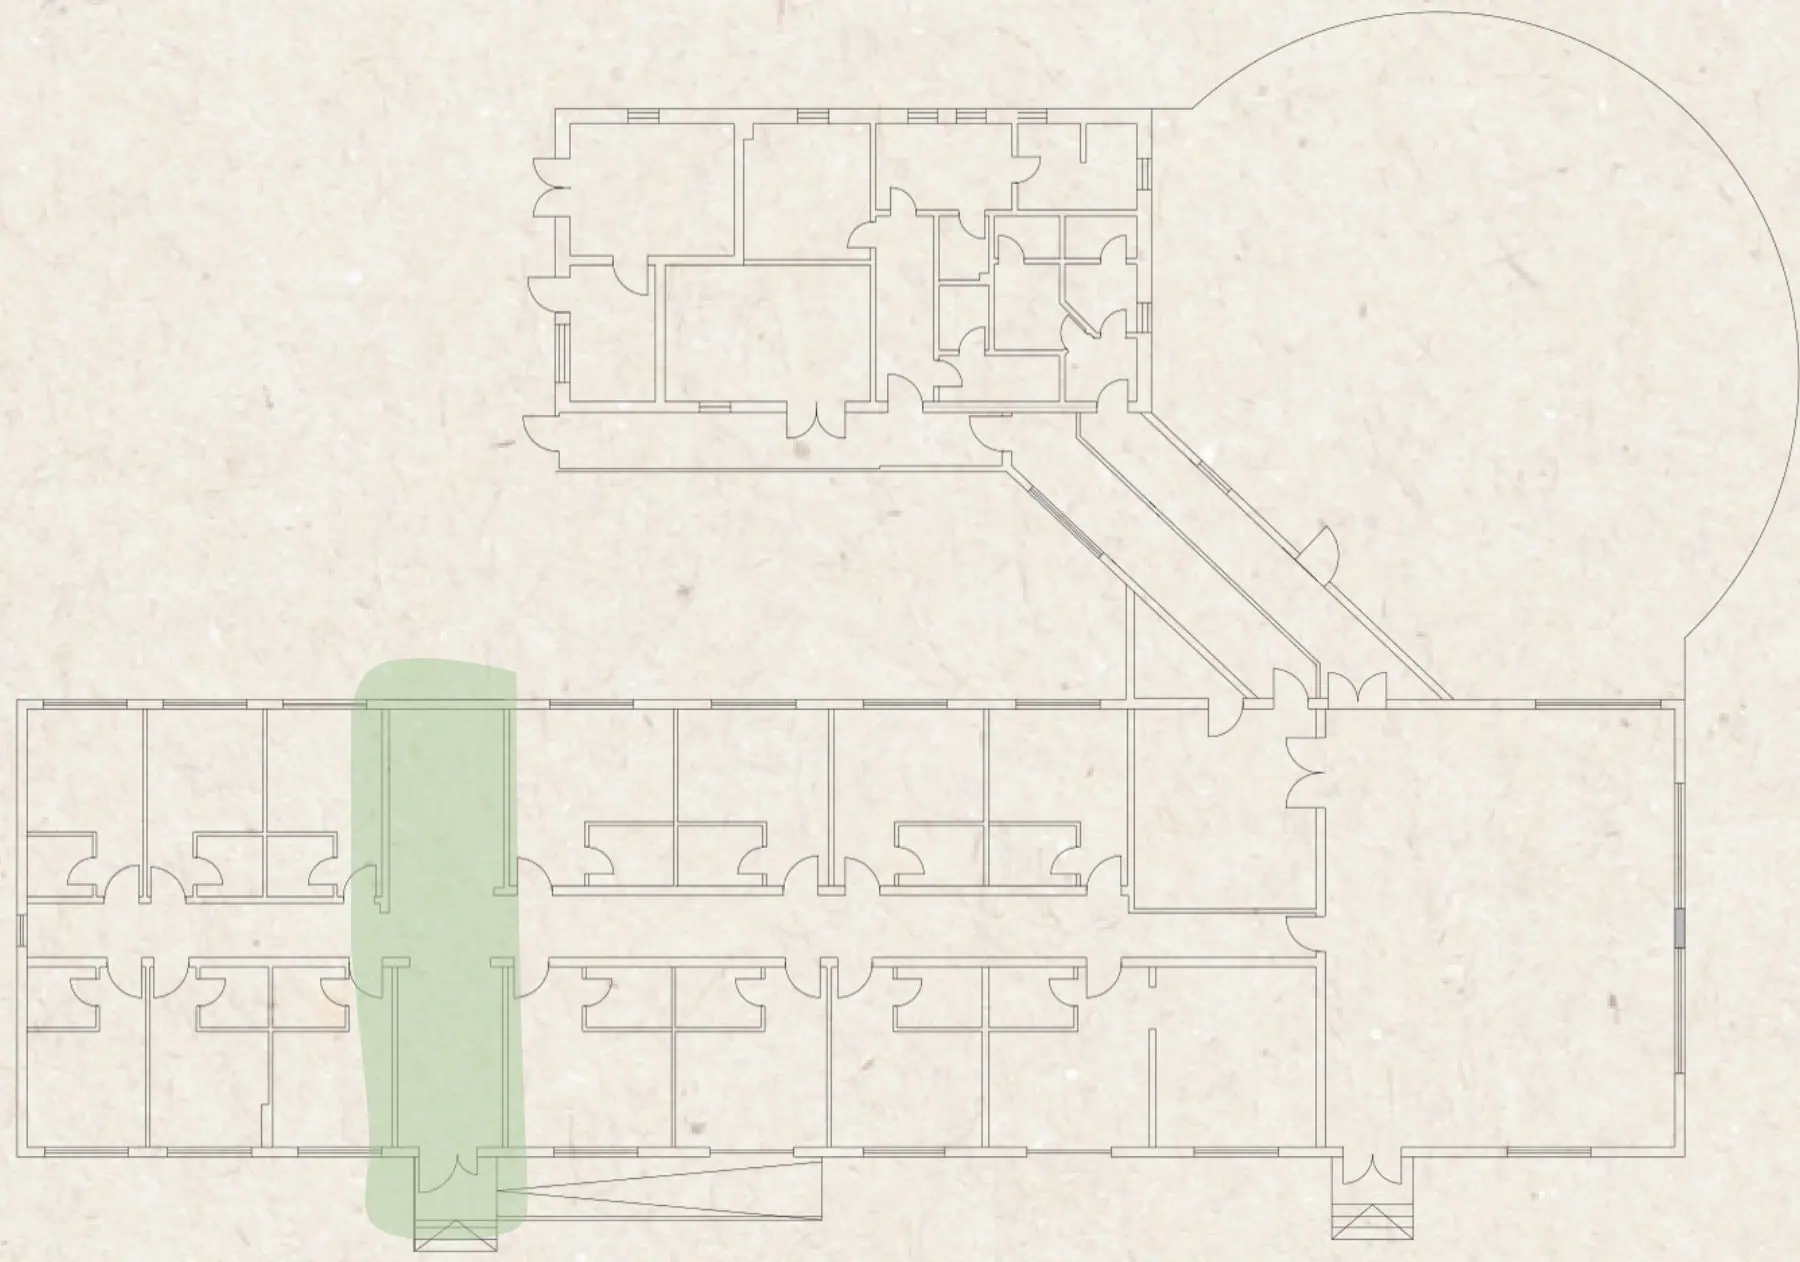
- 3.2 Analiza clădirii existente The existing building
- 3.3 Ceramica Horezu și identitatea locală Horezu ceramics and local identity
-
- 4.1 Conceptul amenajării The concept
- 4.2 Etapele proiectării Stages of the design
- 4.3 Organizare spațială și funcțională Spatial and functional organisation
- 08 Anexe Appendices
Lucrare de licență / 45 pages · 23 omitted
Download PDF 11.6 MB23 pages hold third-party reference images and are not reproduced here
First thoughts
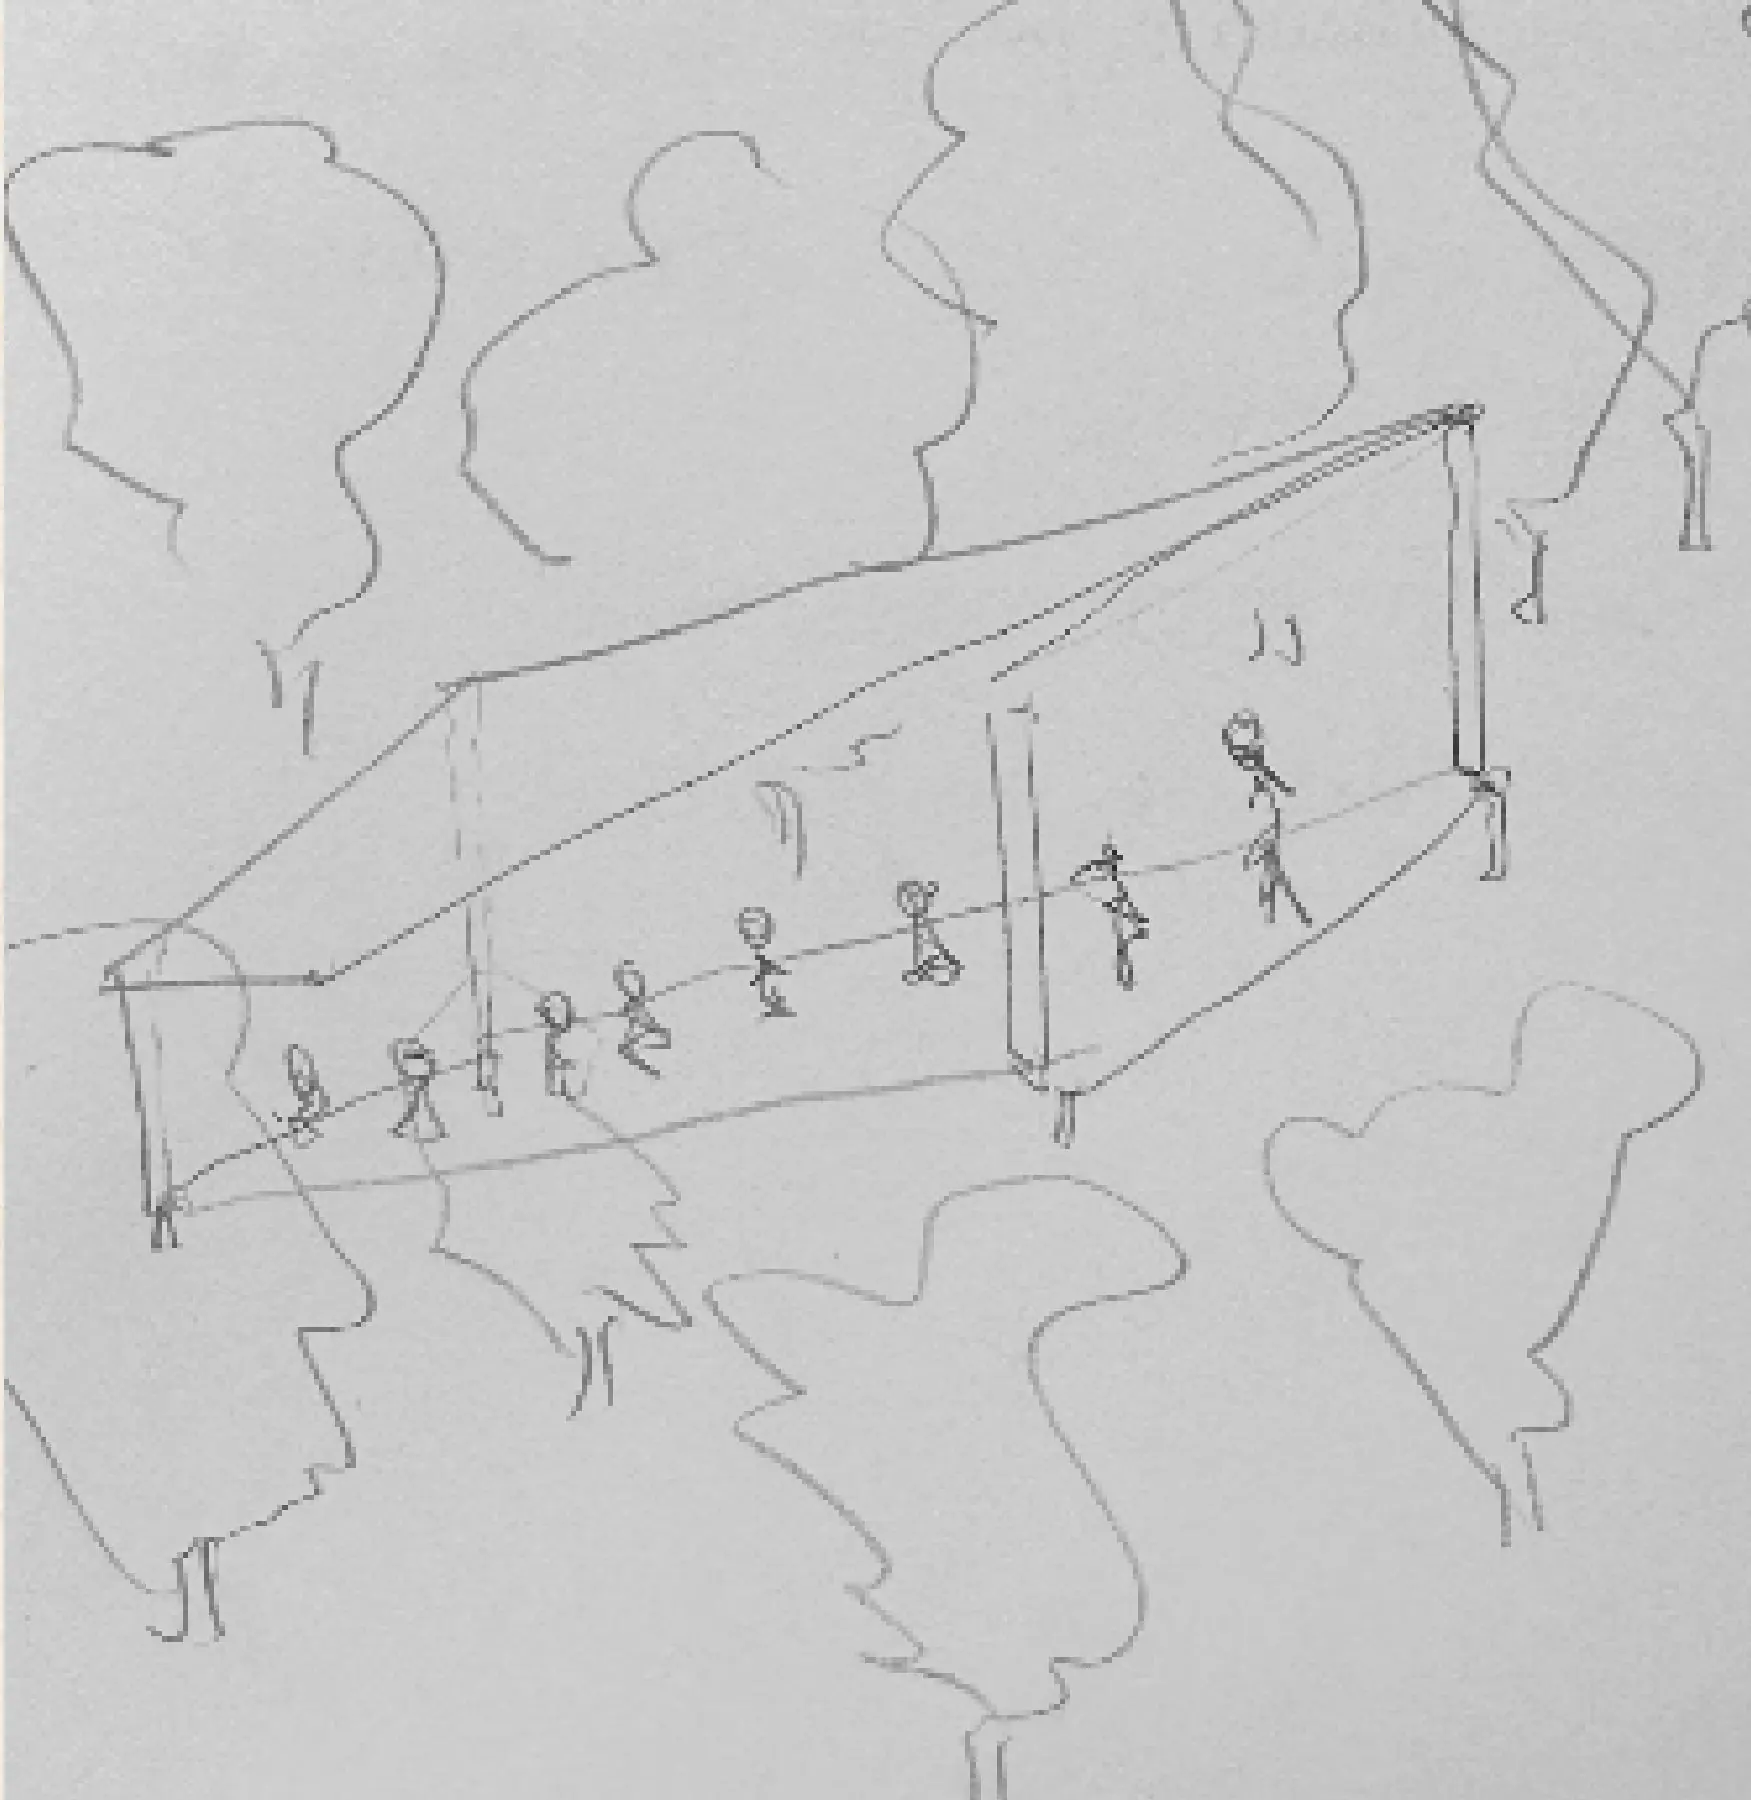
schiță de idee · 5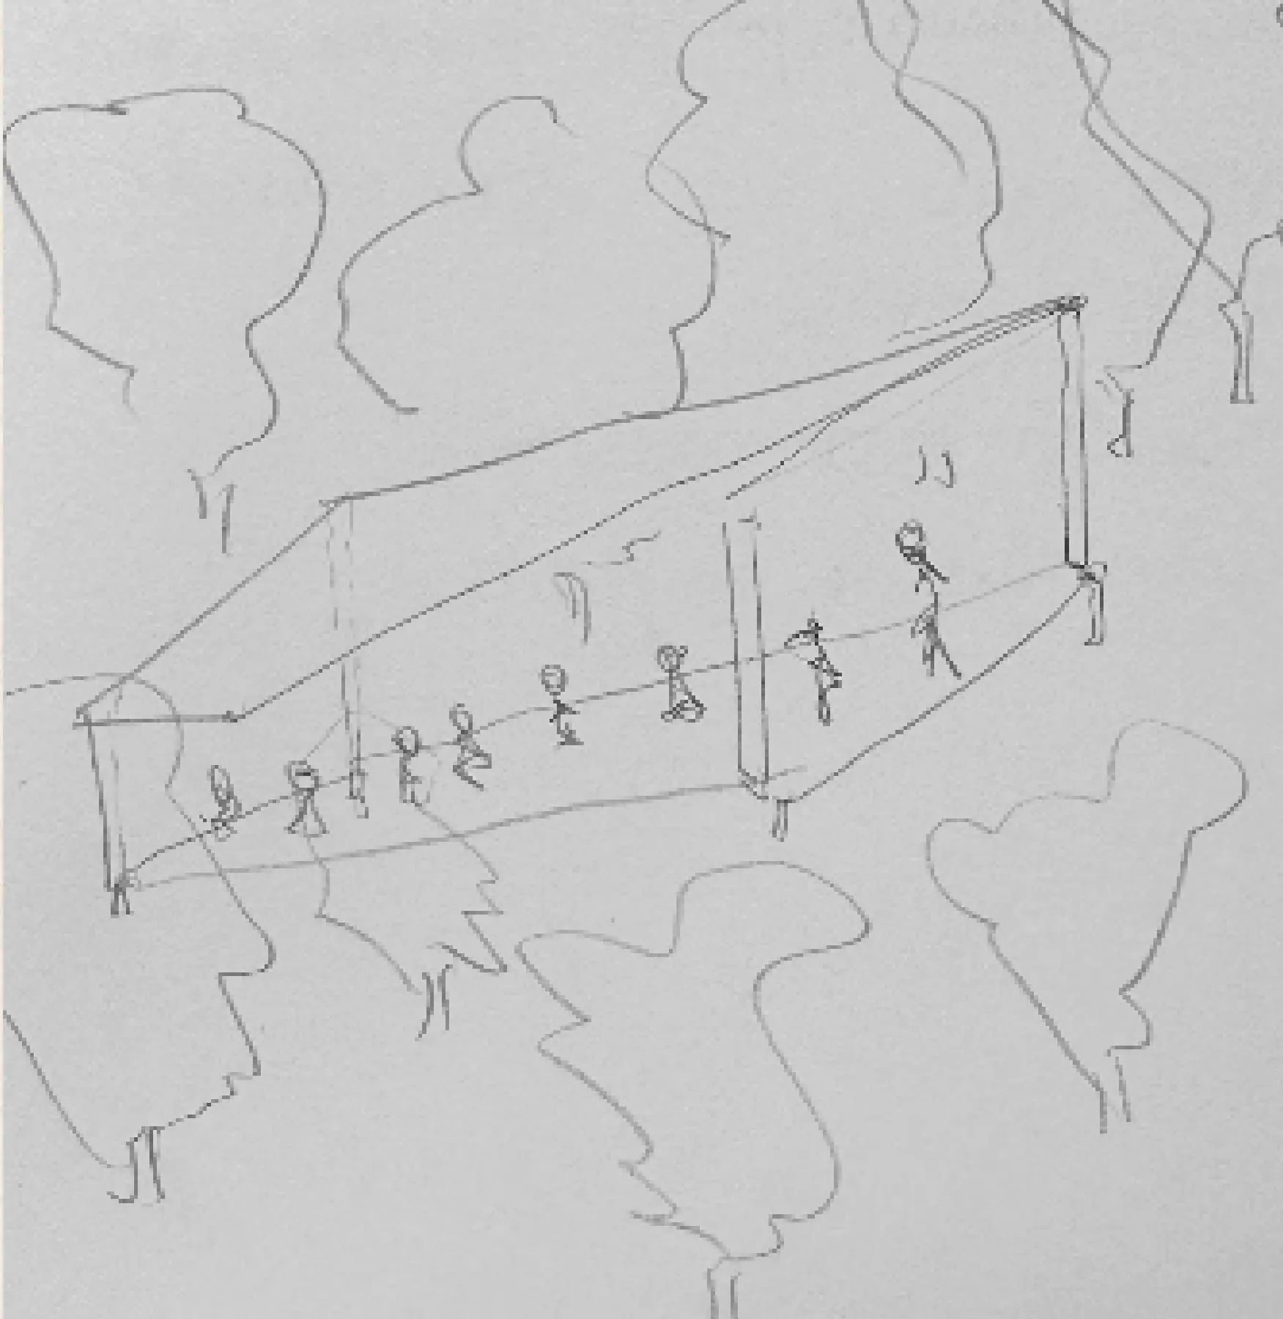
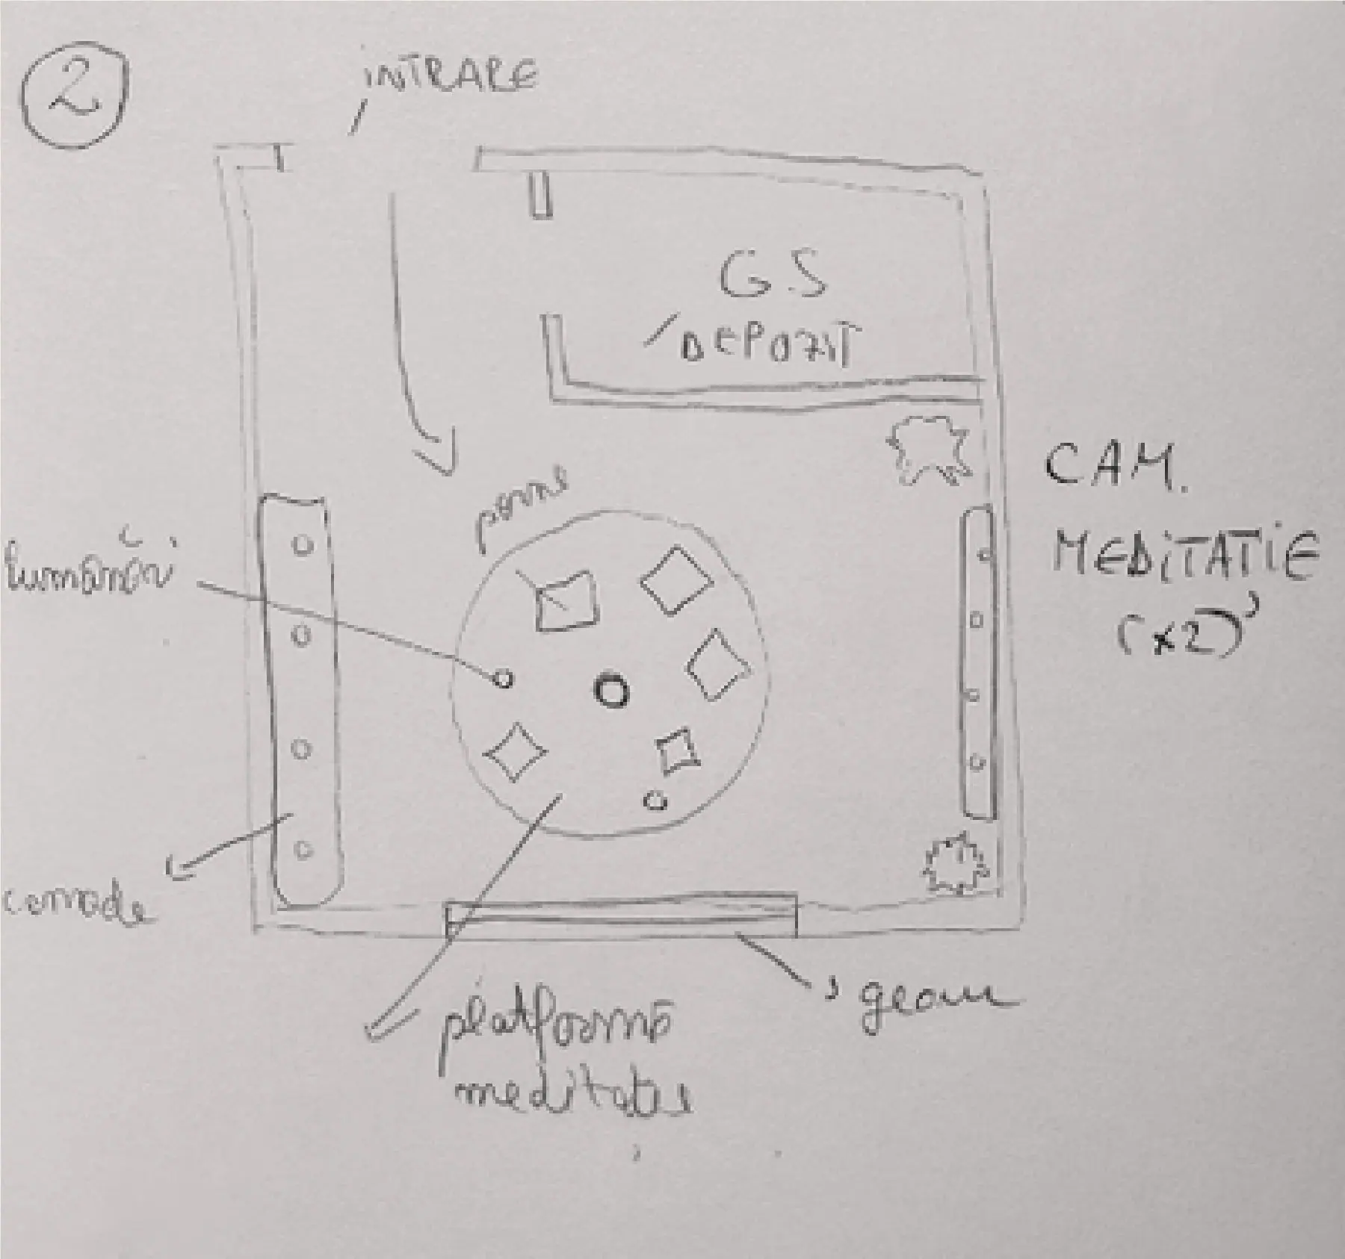
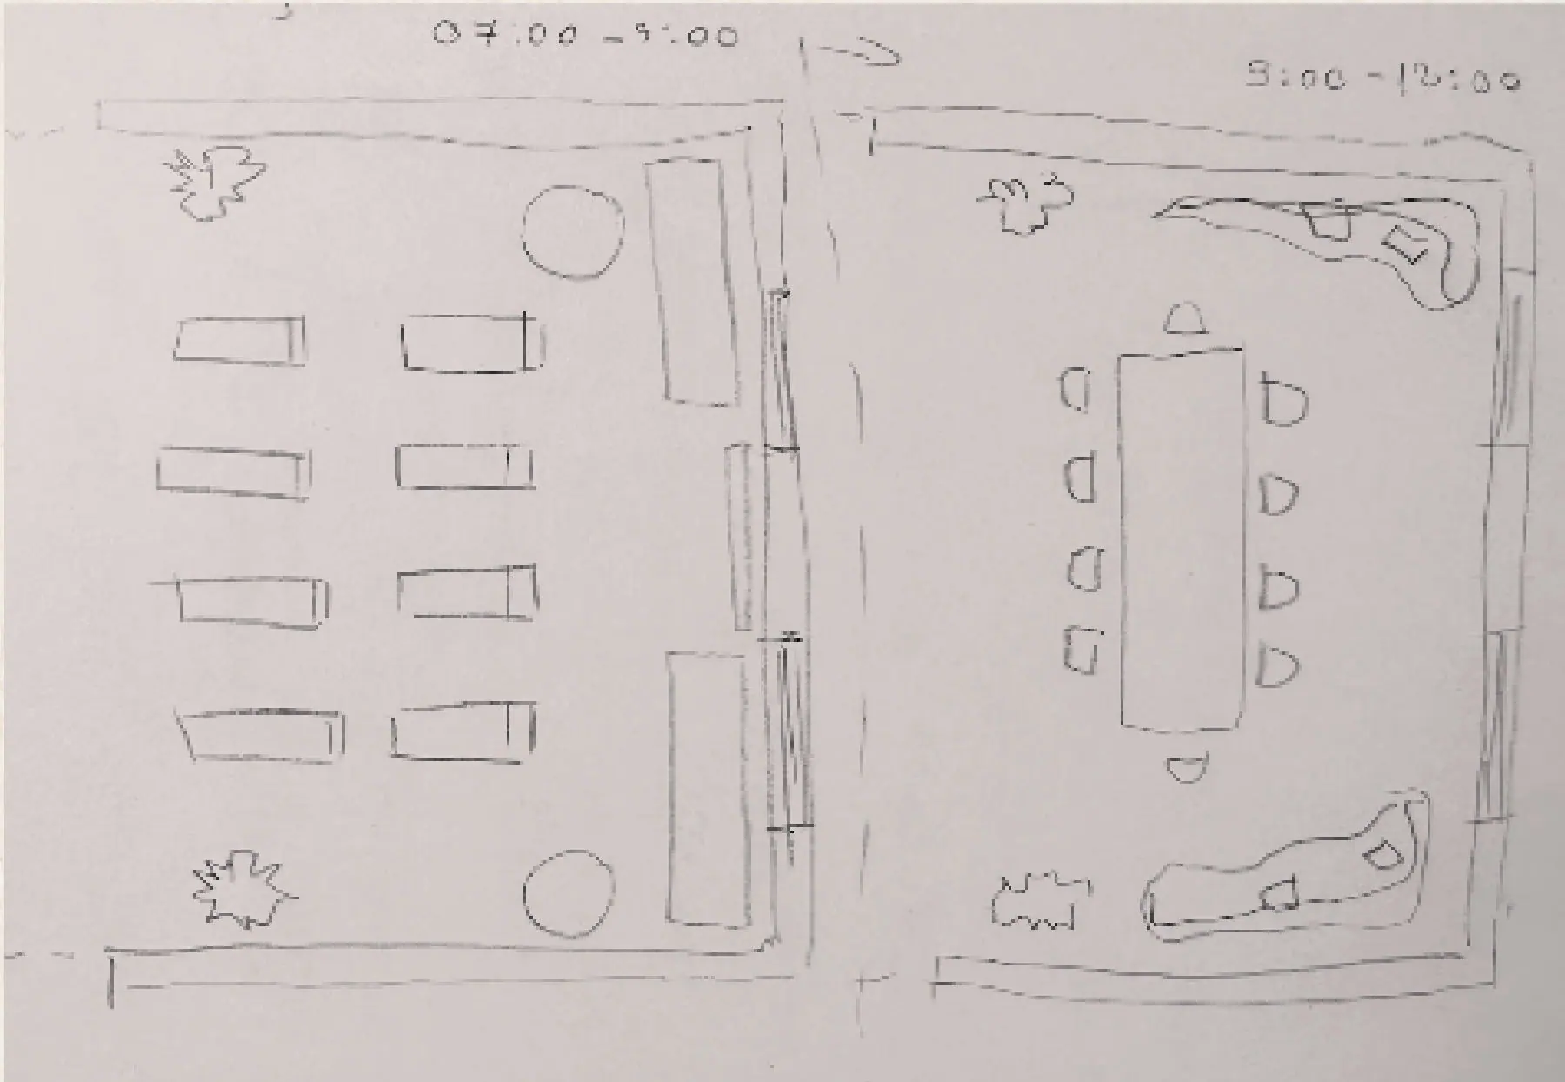
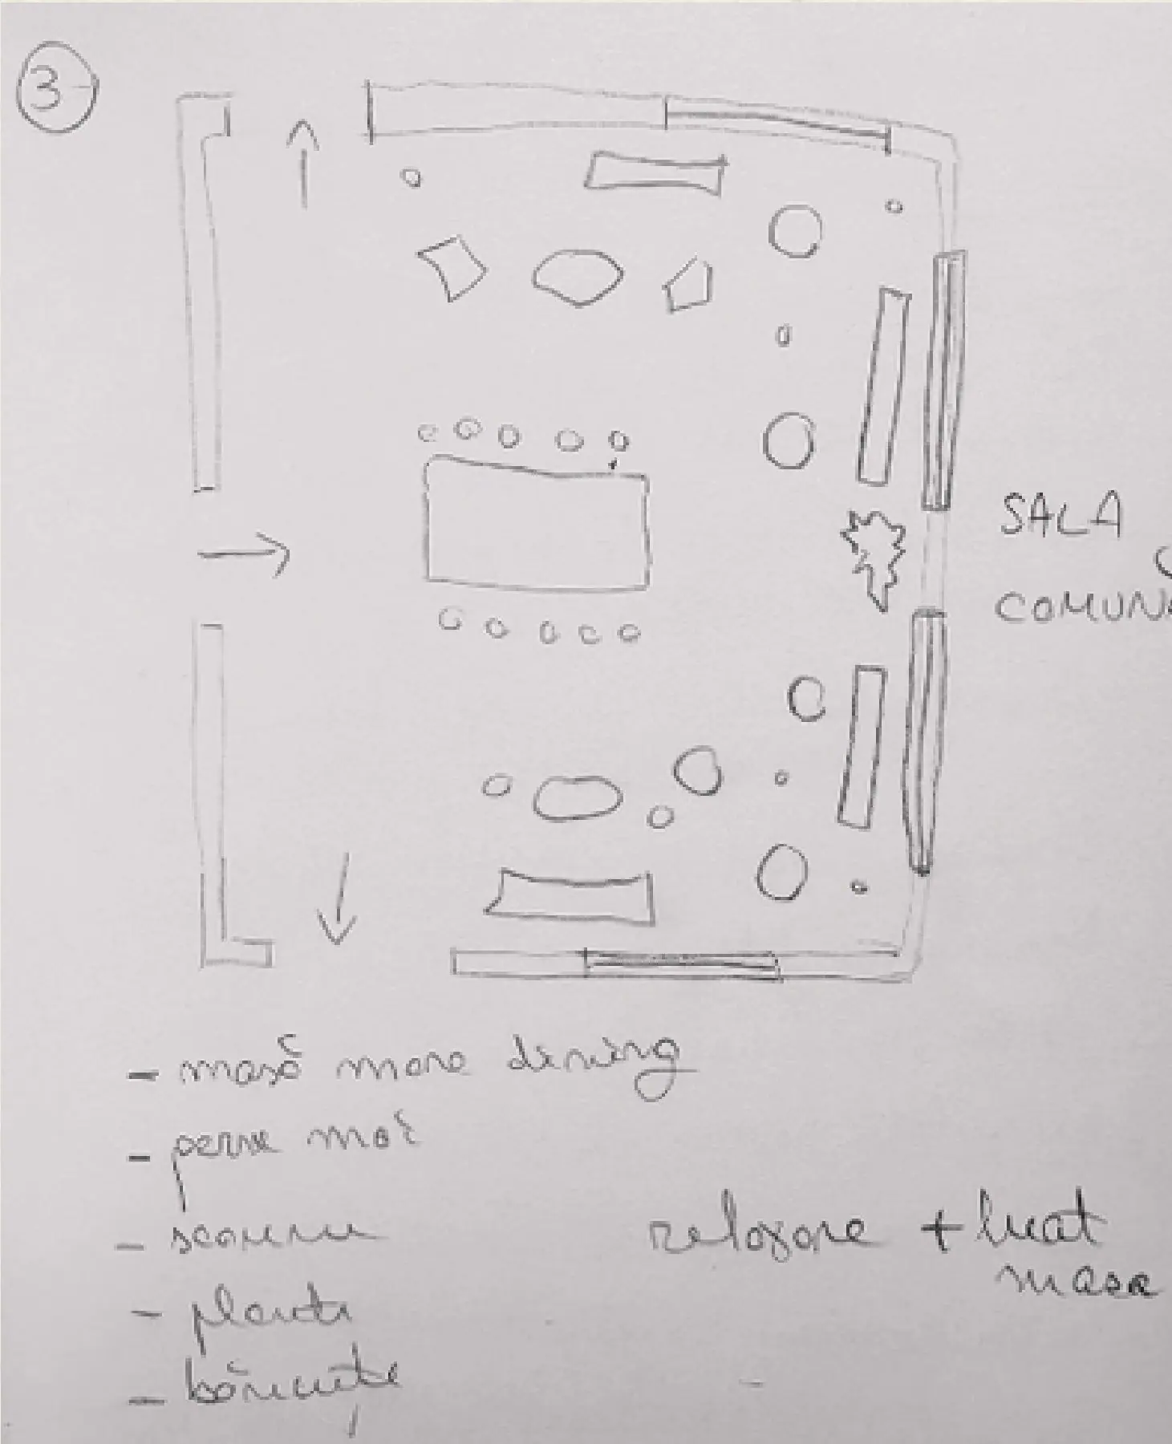
The plan takes shape
9 drawings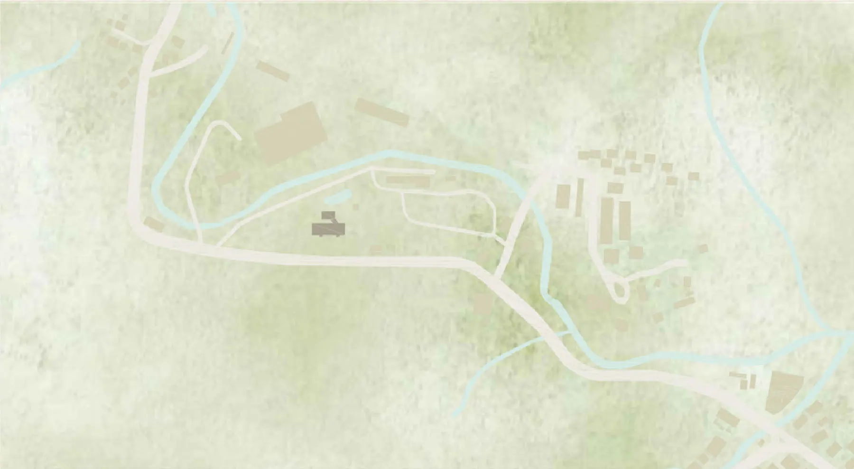
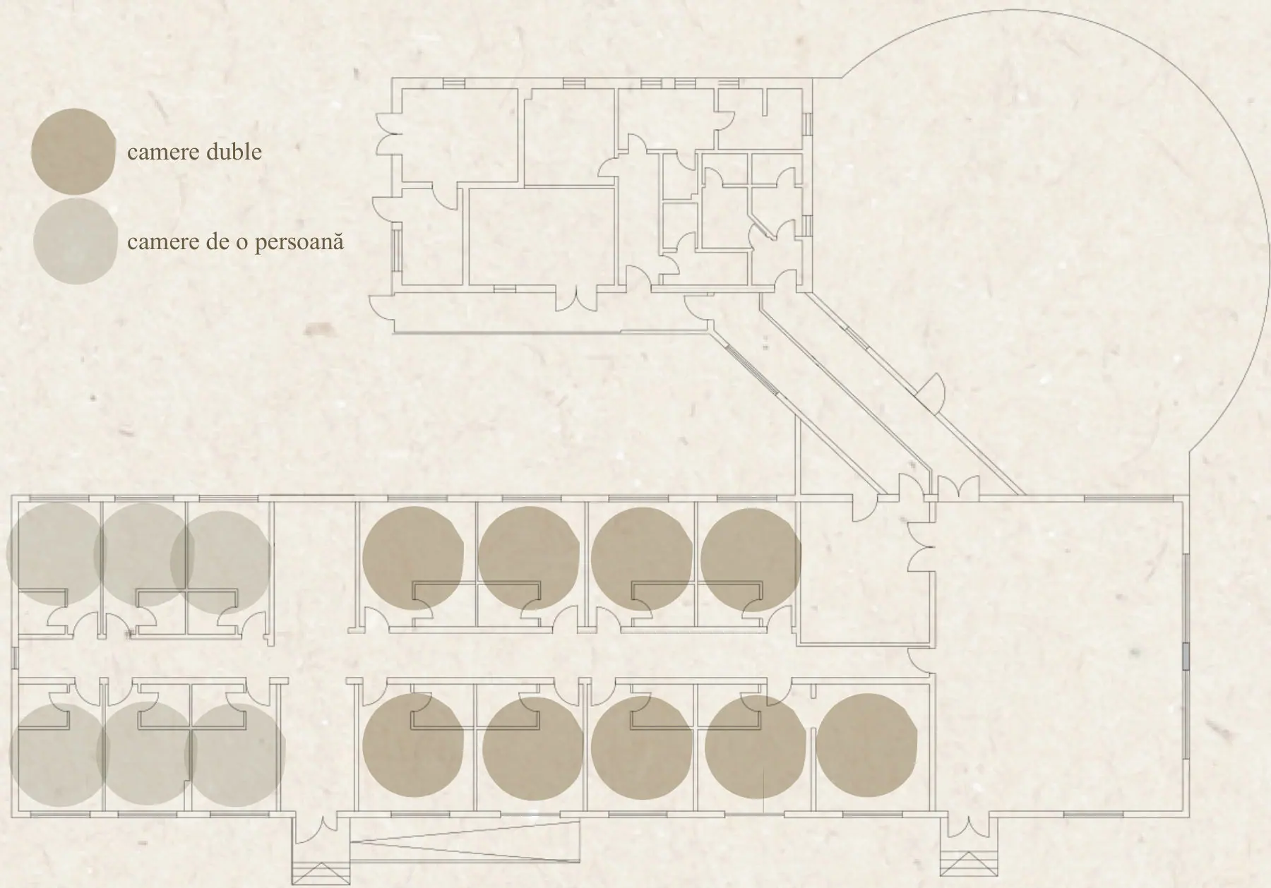
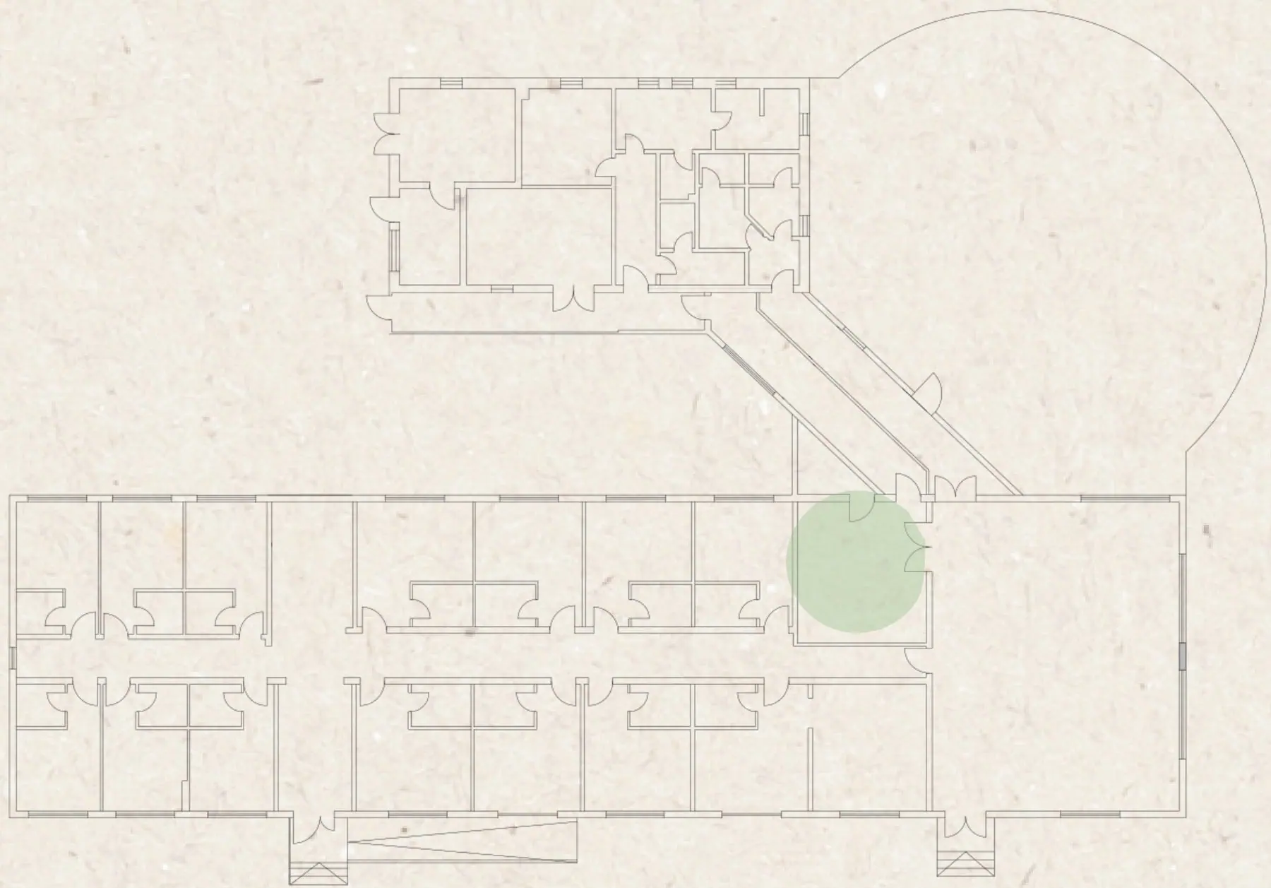
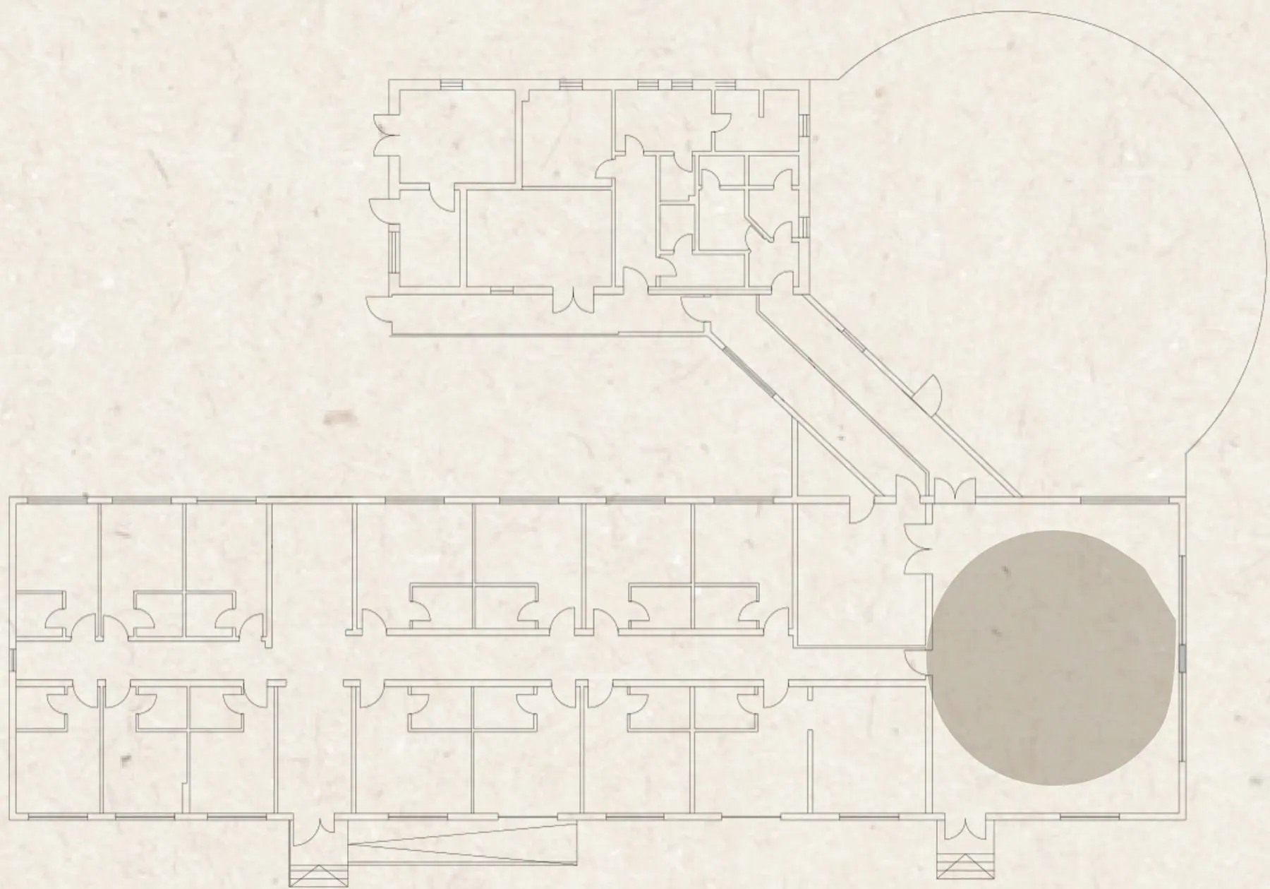
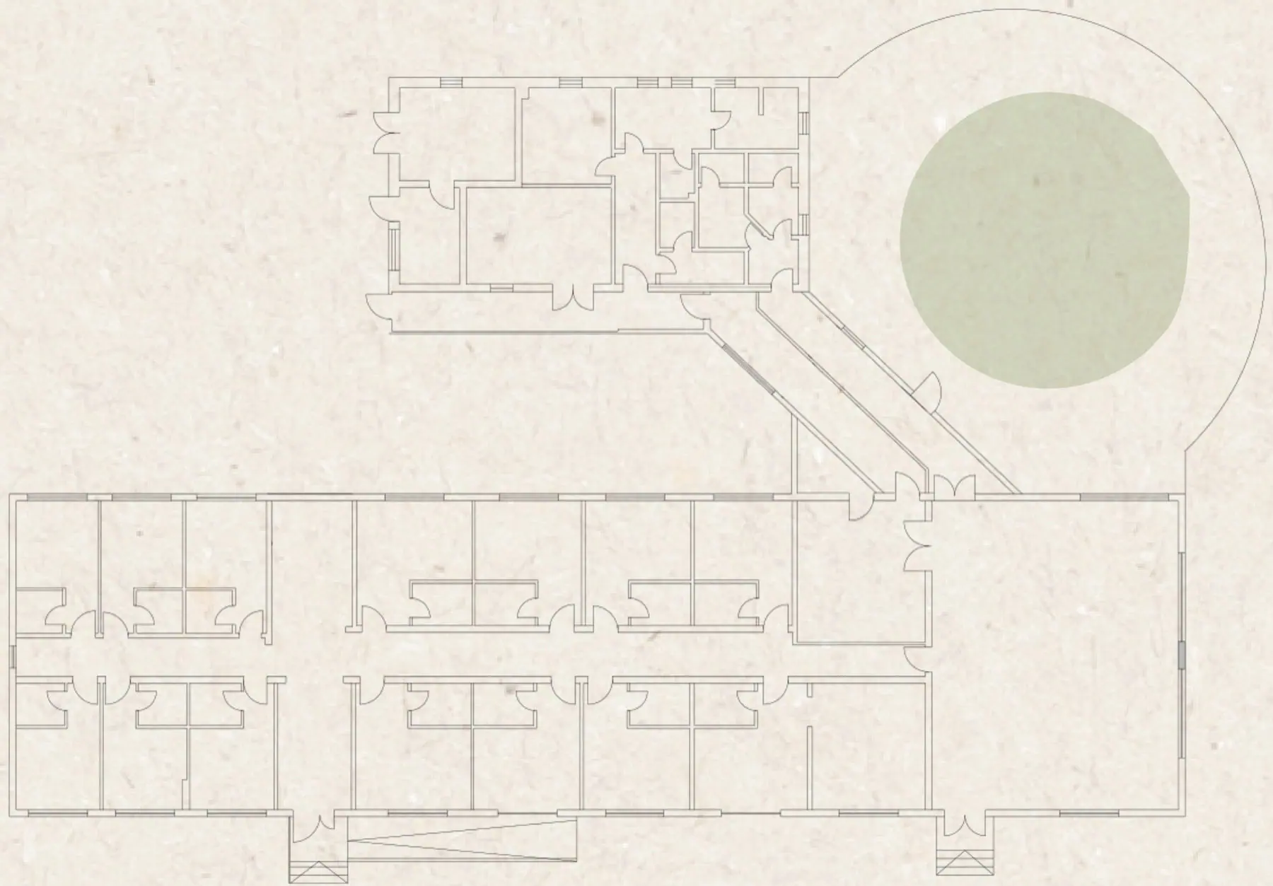
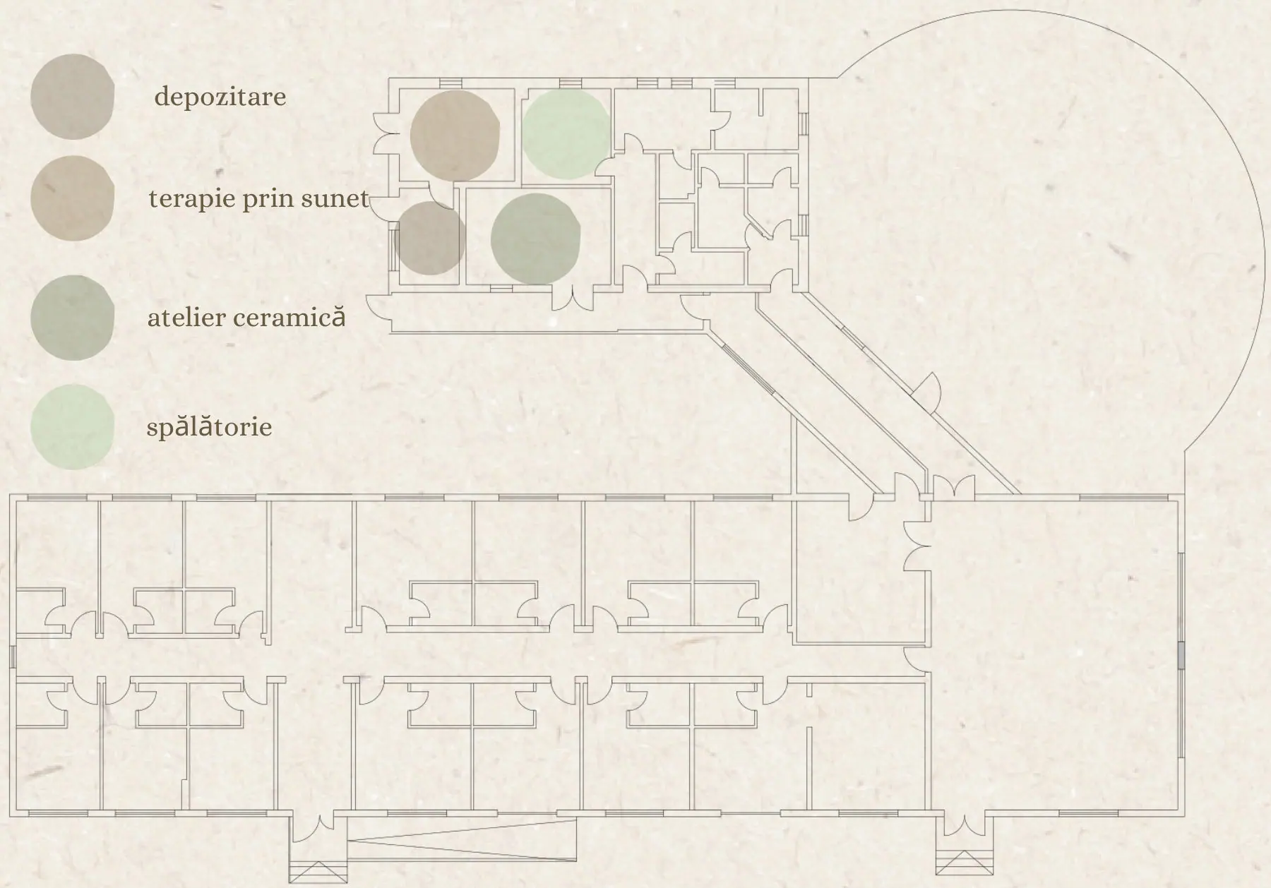
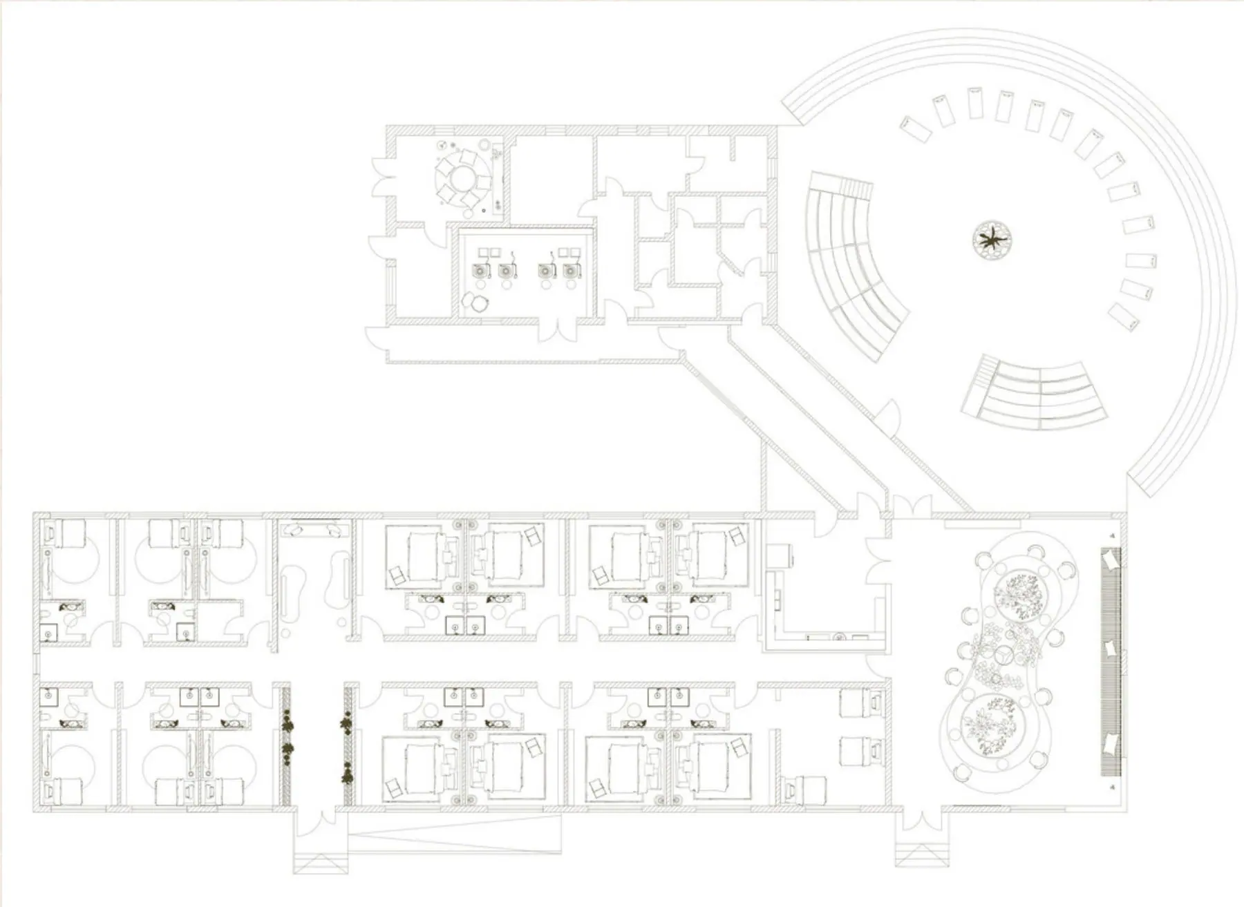
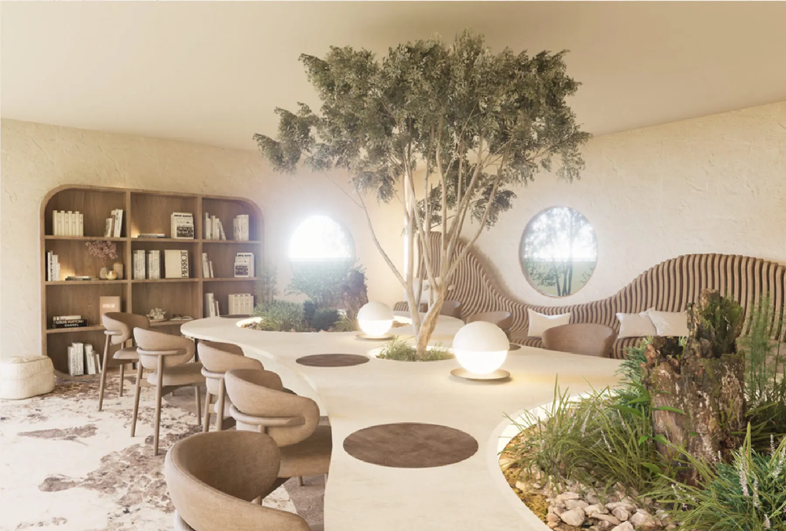
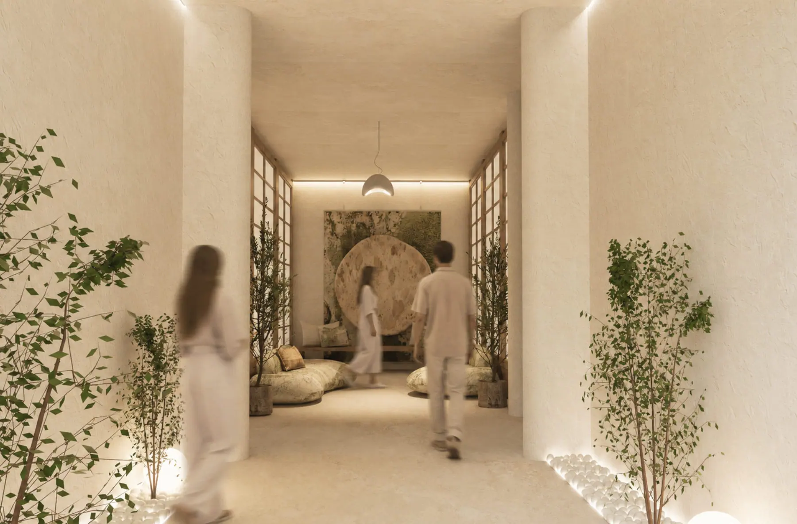
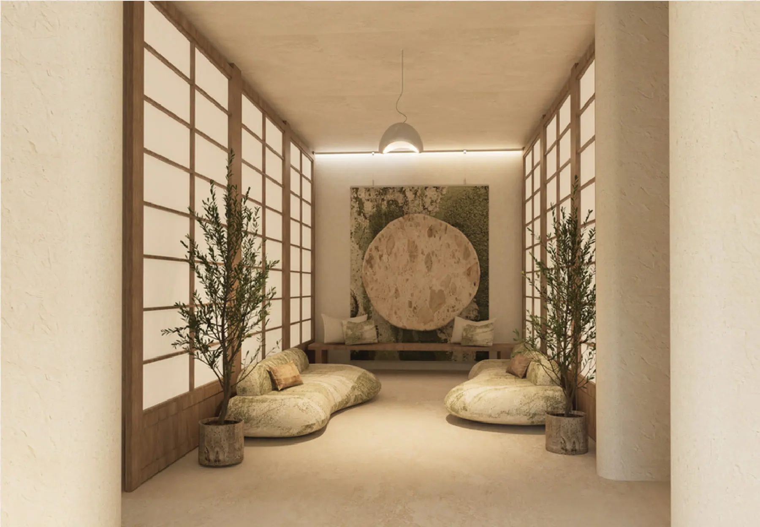
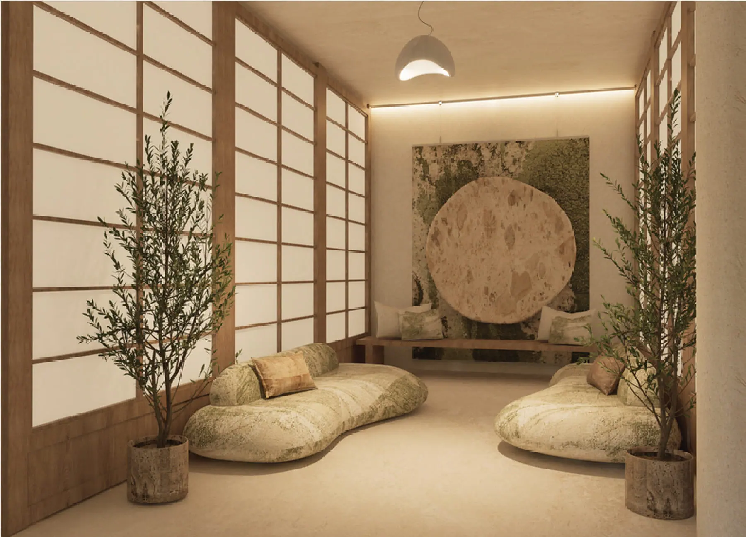
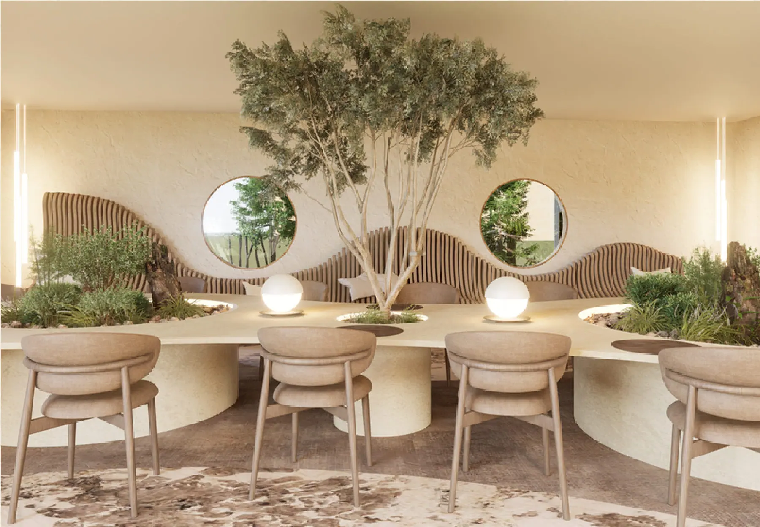
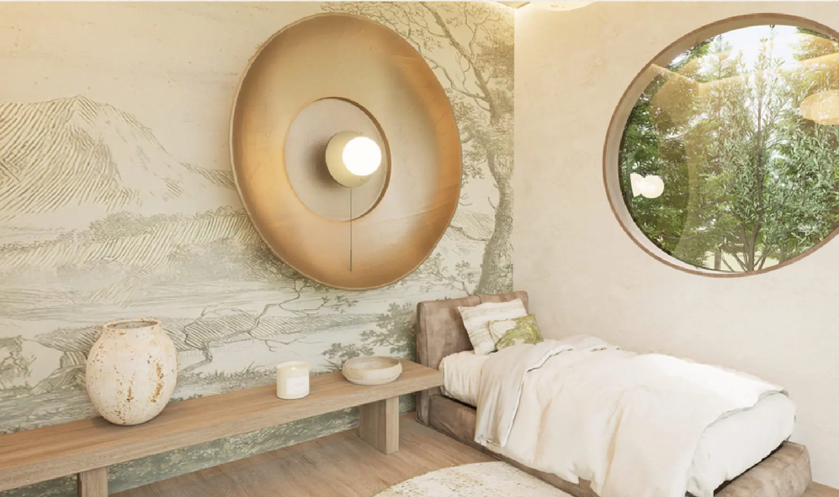
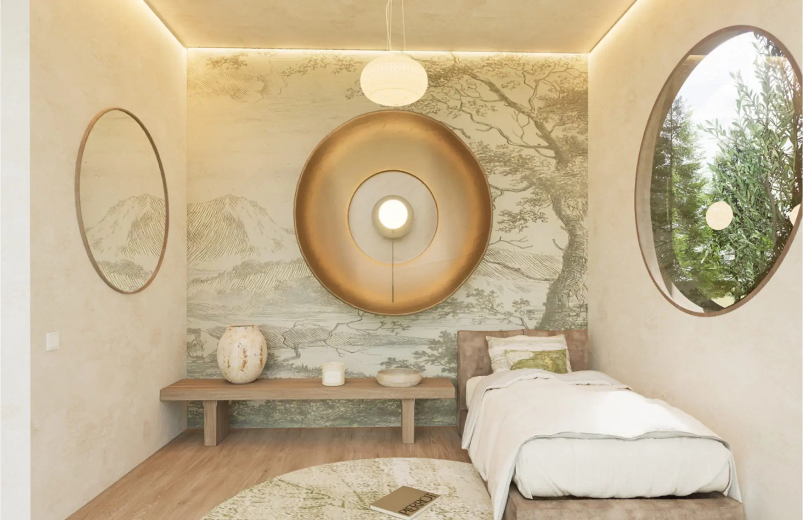
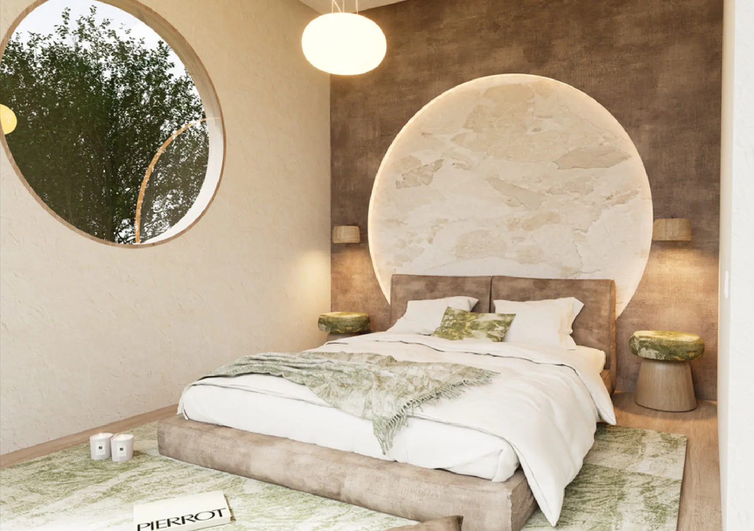
The rooms
15 views · drag or use arrows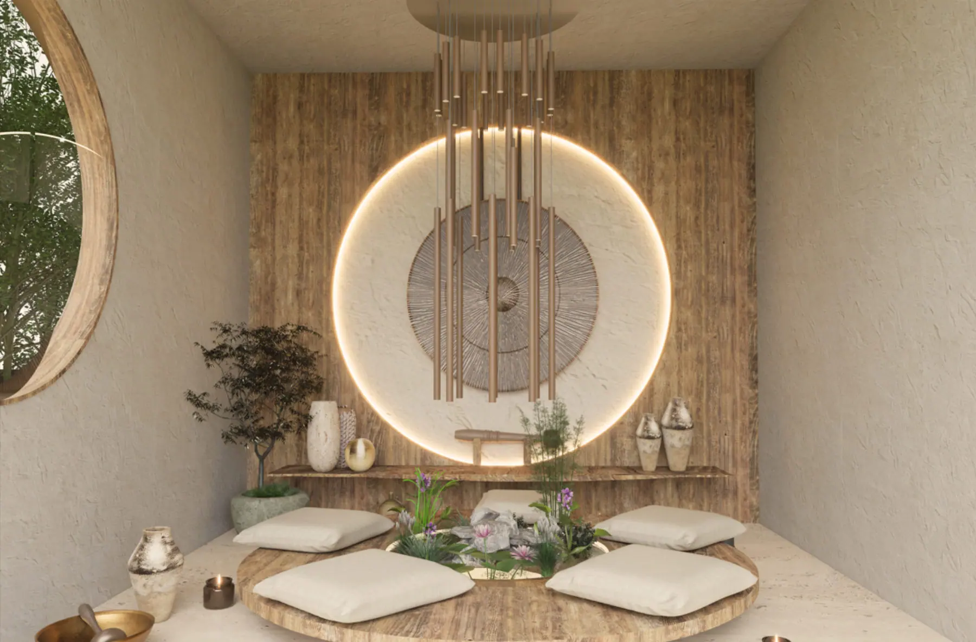
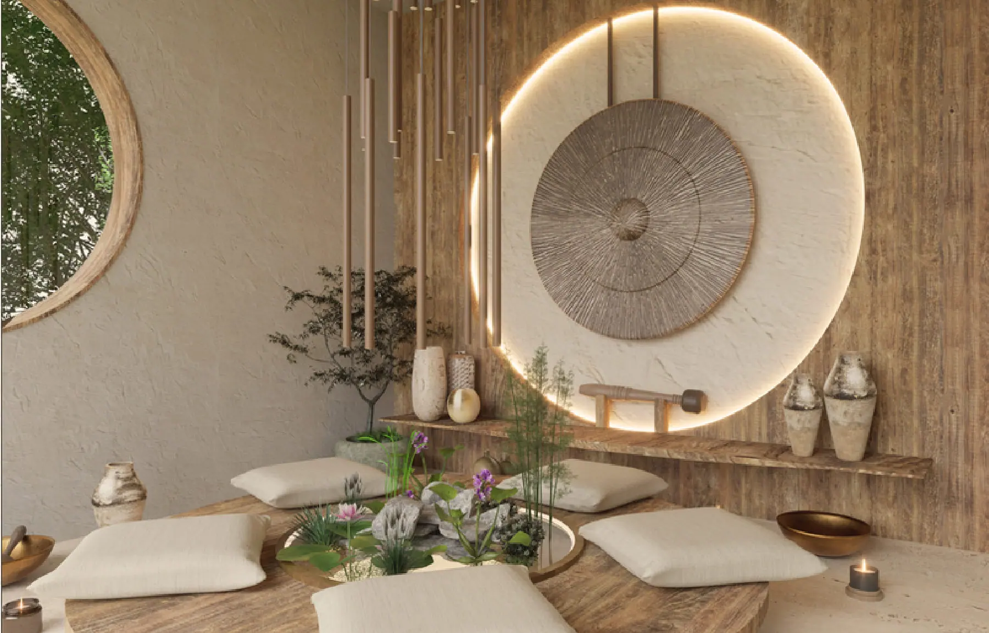
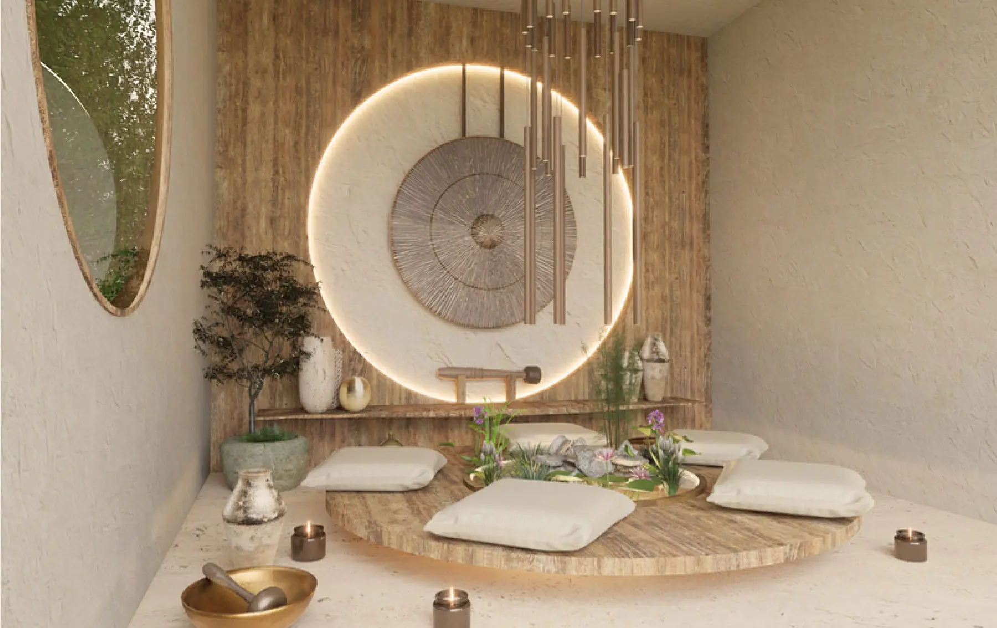
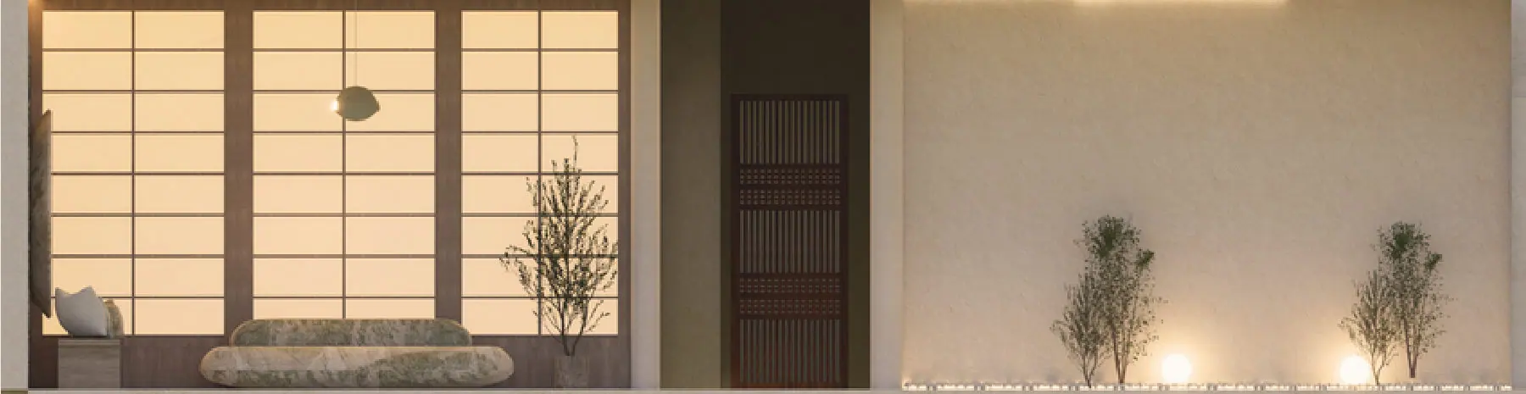
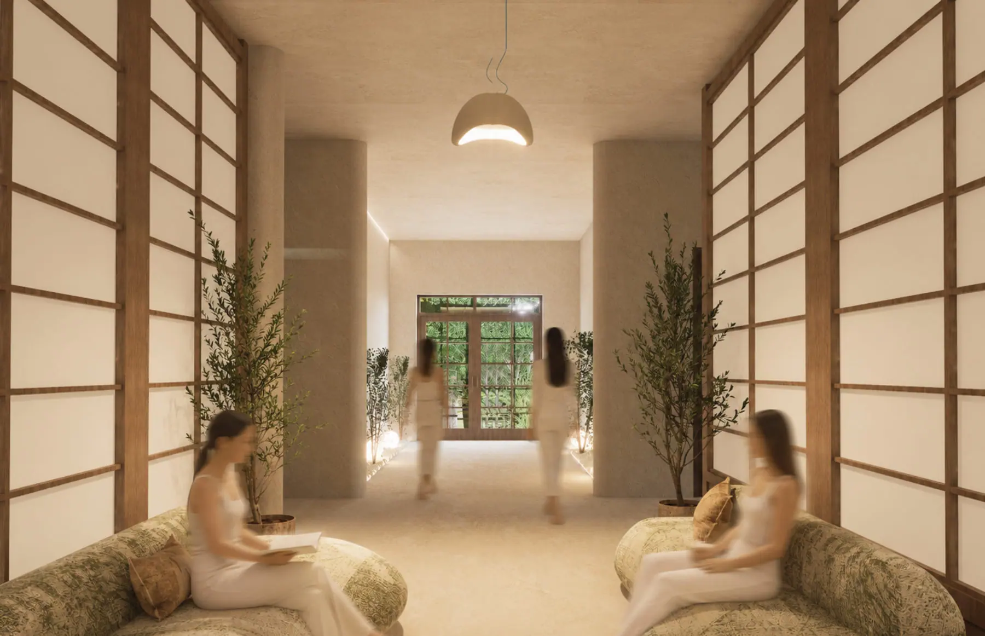
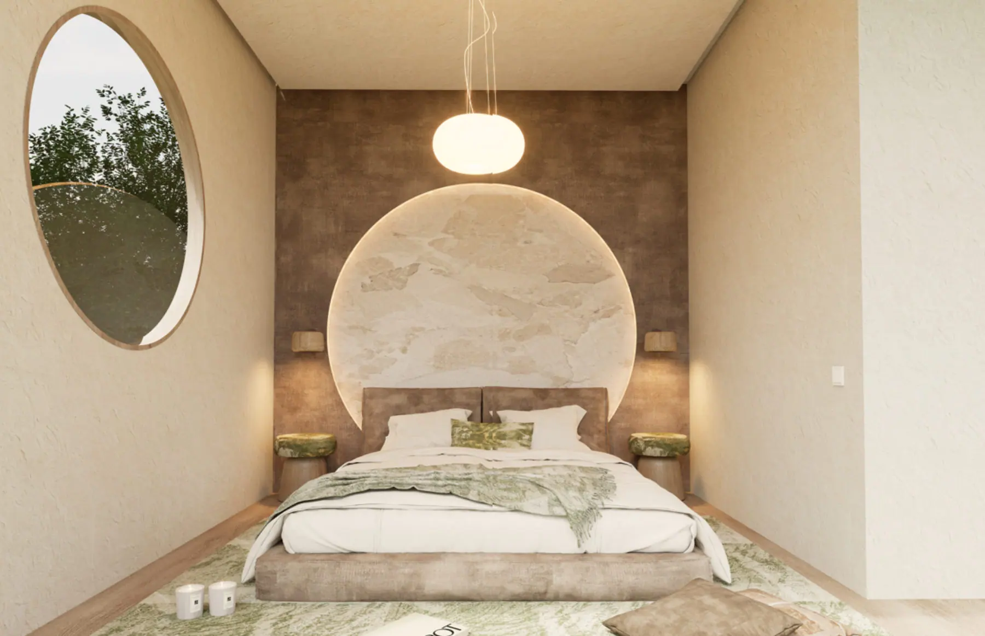
Palette
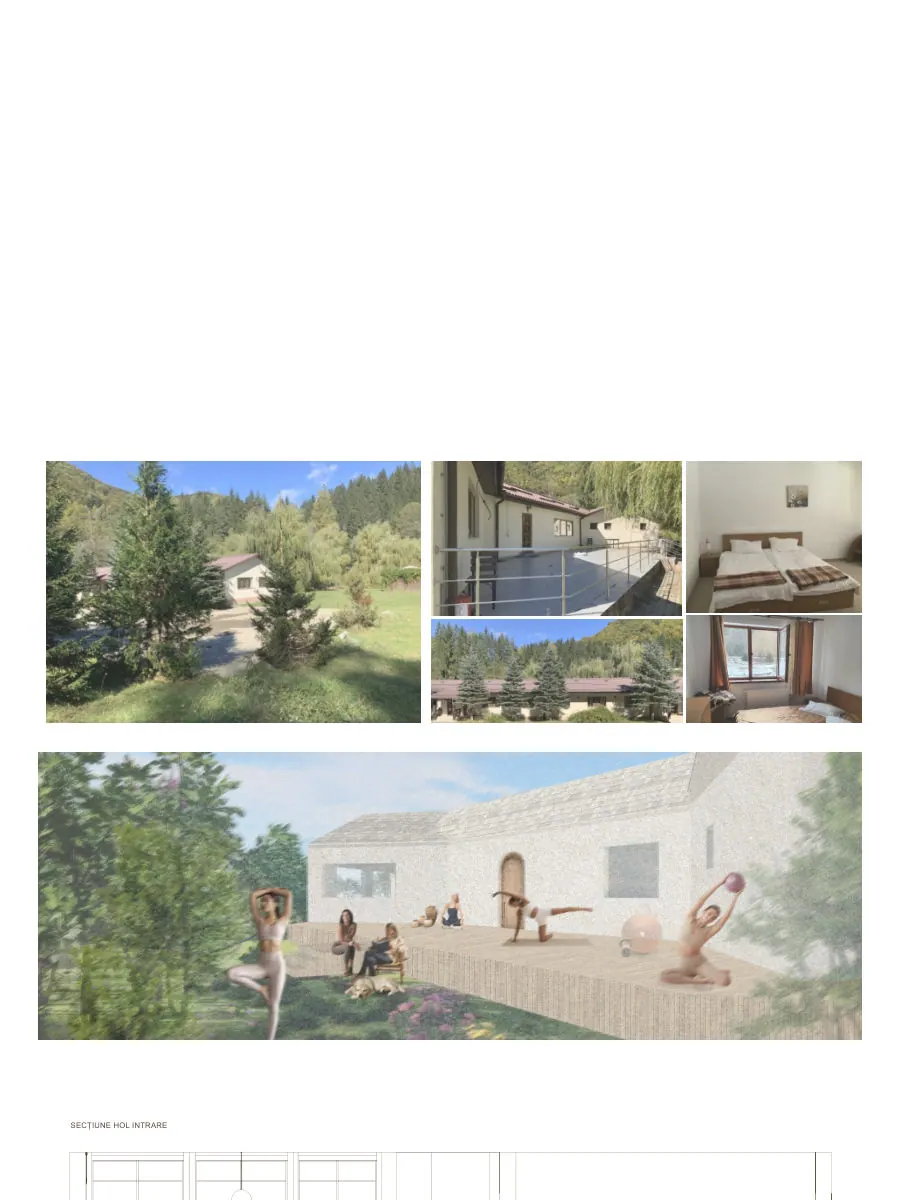
Sampled from the rendersPanels
2 boards · 70 × 350 cm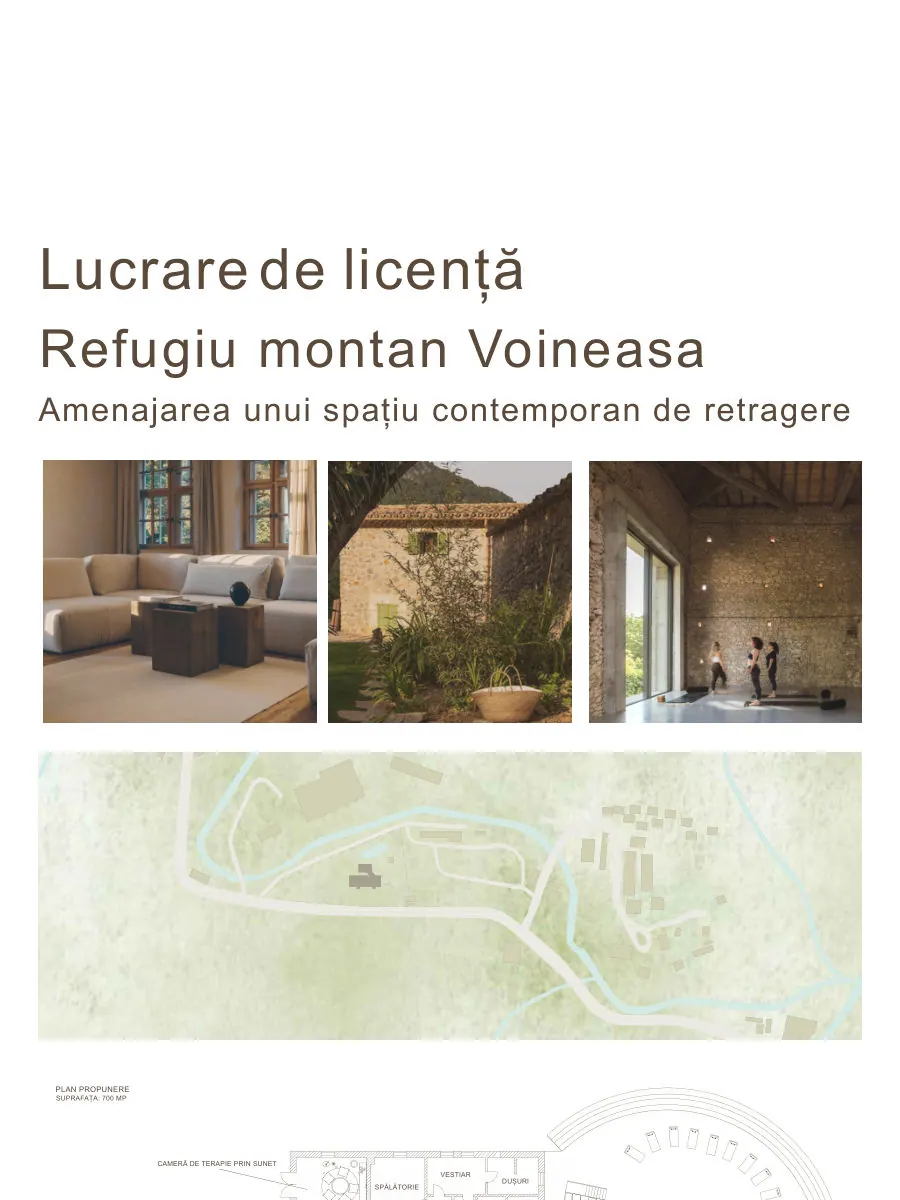
Credits
- Author
- Barbu Ioana Raluca
- Coordinator
- Lect. Univ. Dr. Răzvan Clondir
- Department
- Design Ambiental
- Institution
- UNArte — National University of Arts, Bucharest